Luxury villa with impressive cantilevers
Exclusive residence with bespoke modular design in Spain
This single-storey residential project is set on a 900 m² plot. It was conceived as a retreat for a couple who had a very clear vision of their future home from the outset. The owners had already defined the layout and the type of living spaces they desired, and the inHAUS team helped transform those aspirations into a coherent, elegant and highly functional architectural proposal.
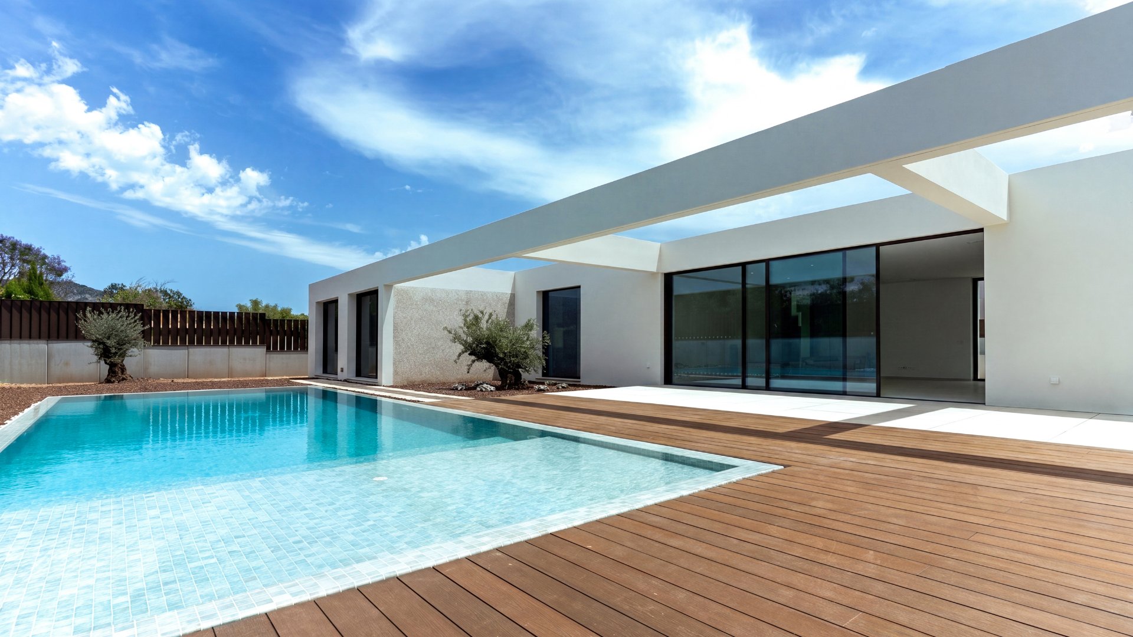
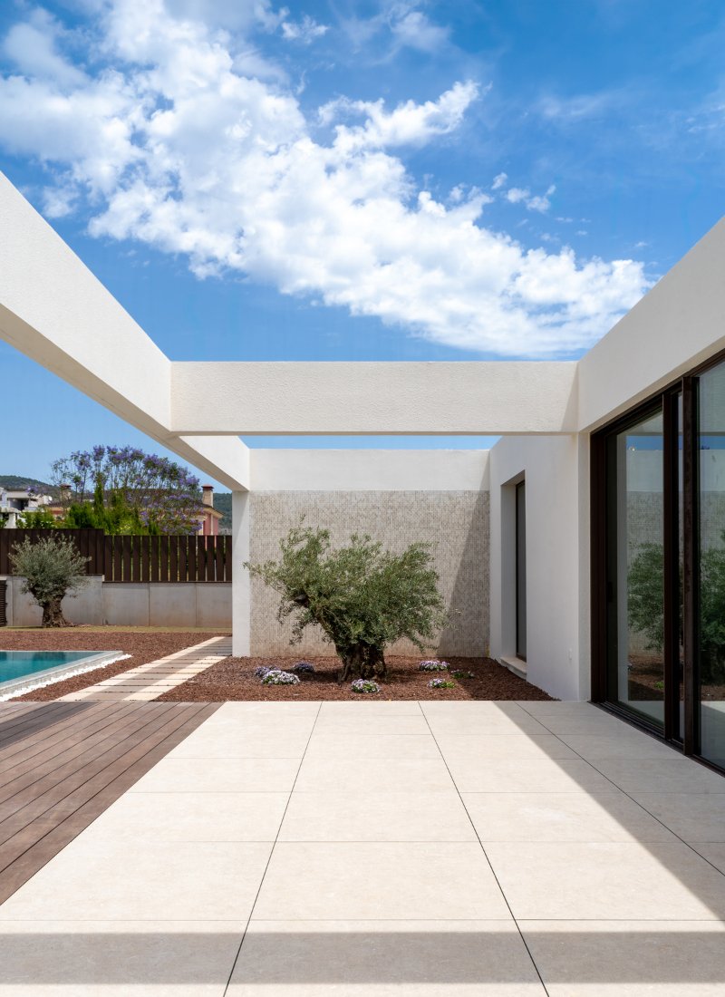
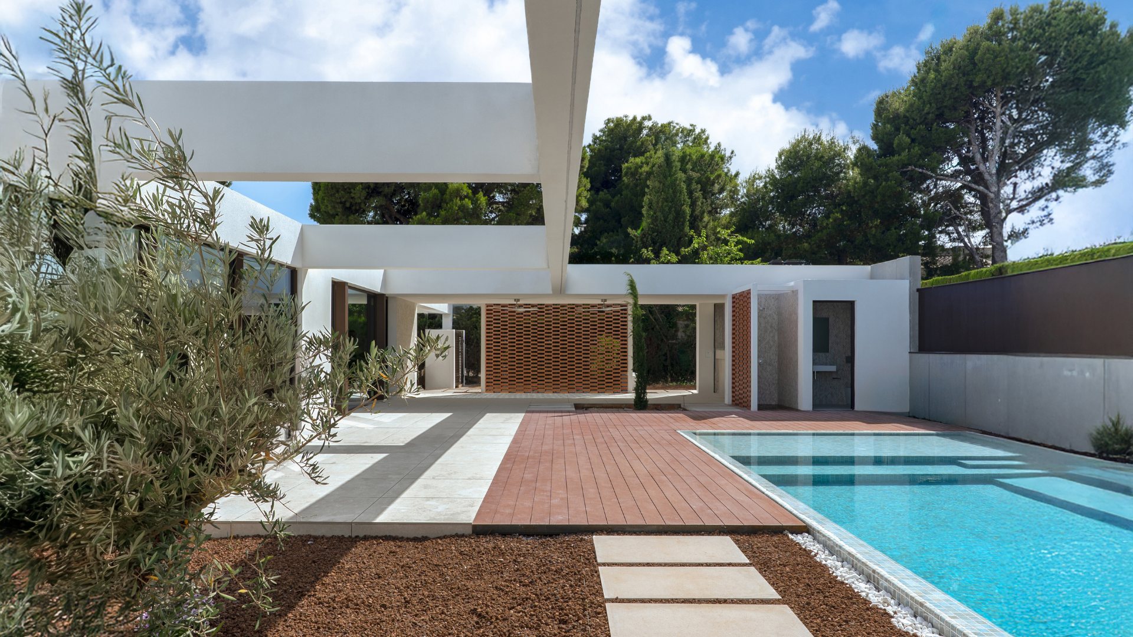
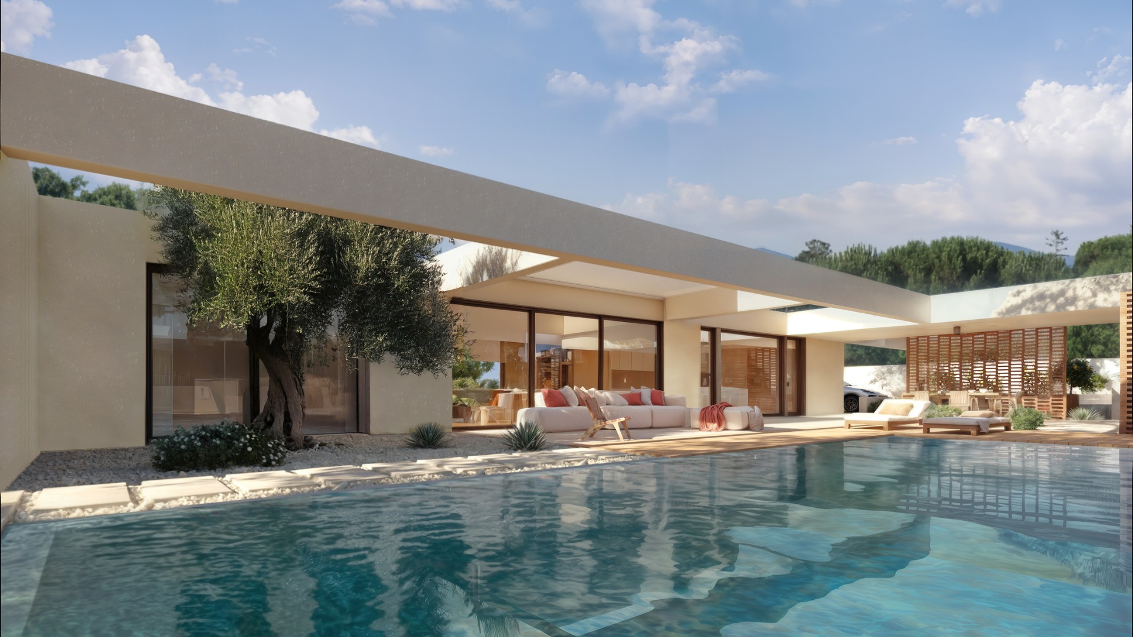
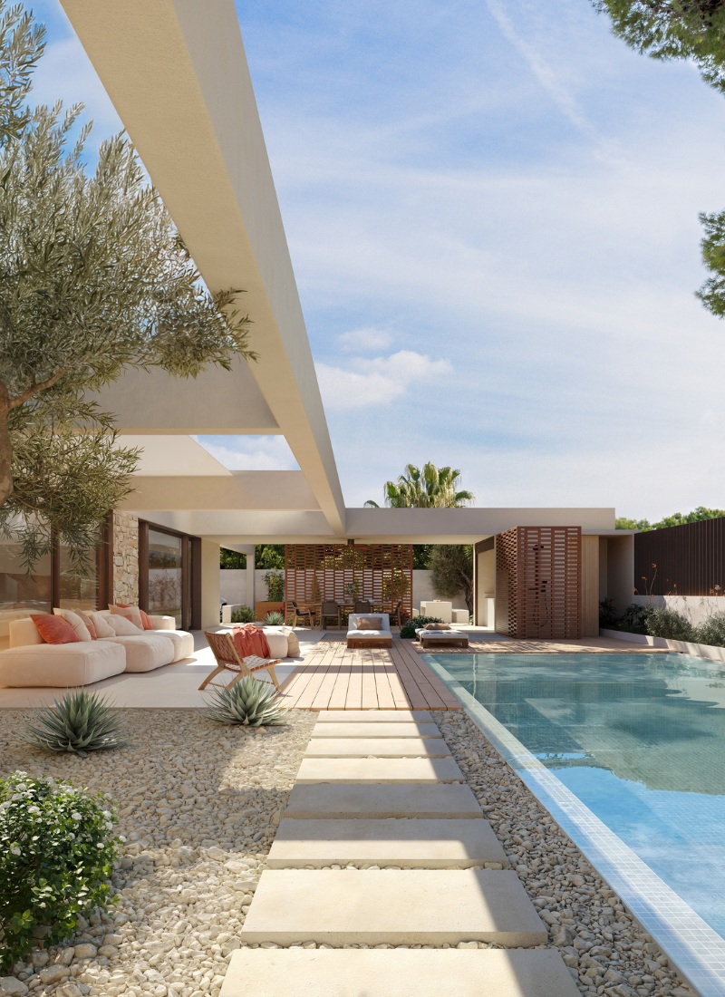
With a built area of 248 m² and an L-shaped volumetric composition, the villa is organised rationally around the central living space. This area opens generously towards the outdoors, extending naturally to the swimming pool and terraces through large glazed openings and a pergola designed to provide effective solar protection.
This relationship between interior and exterior spaces is one of the key principles of the project: the house was designed to be lived outwardly.
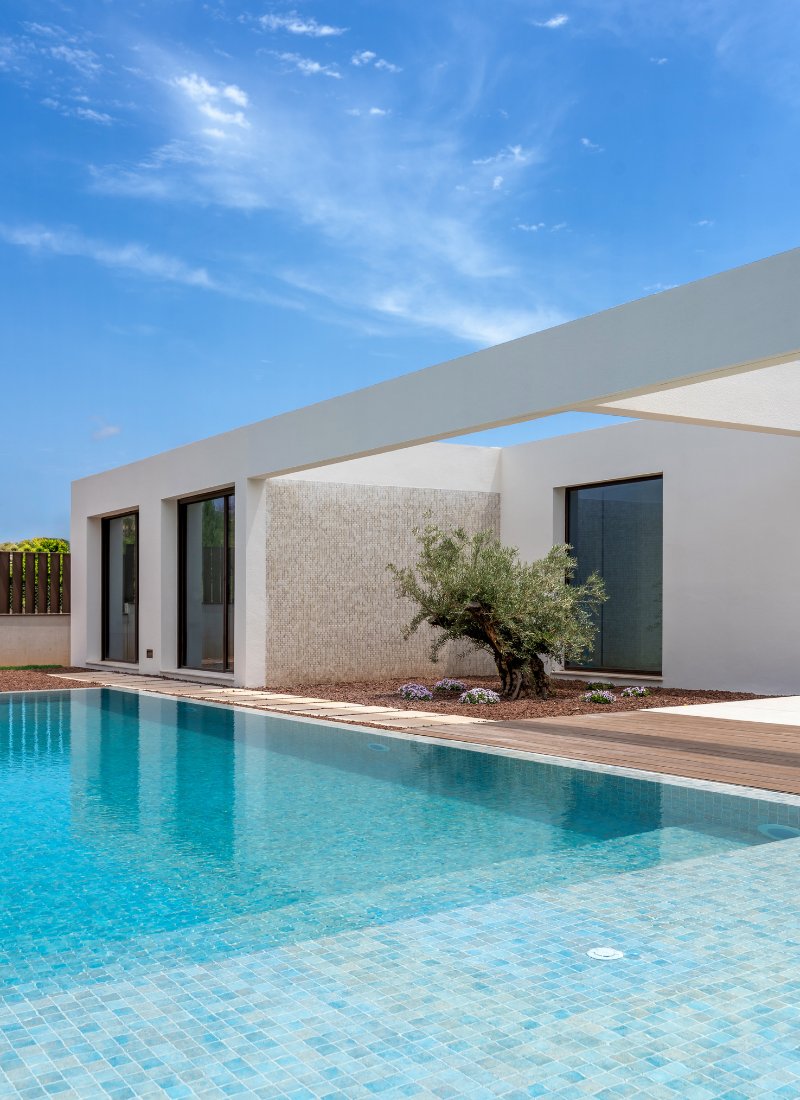
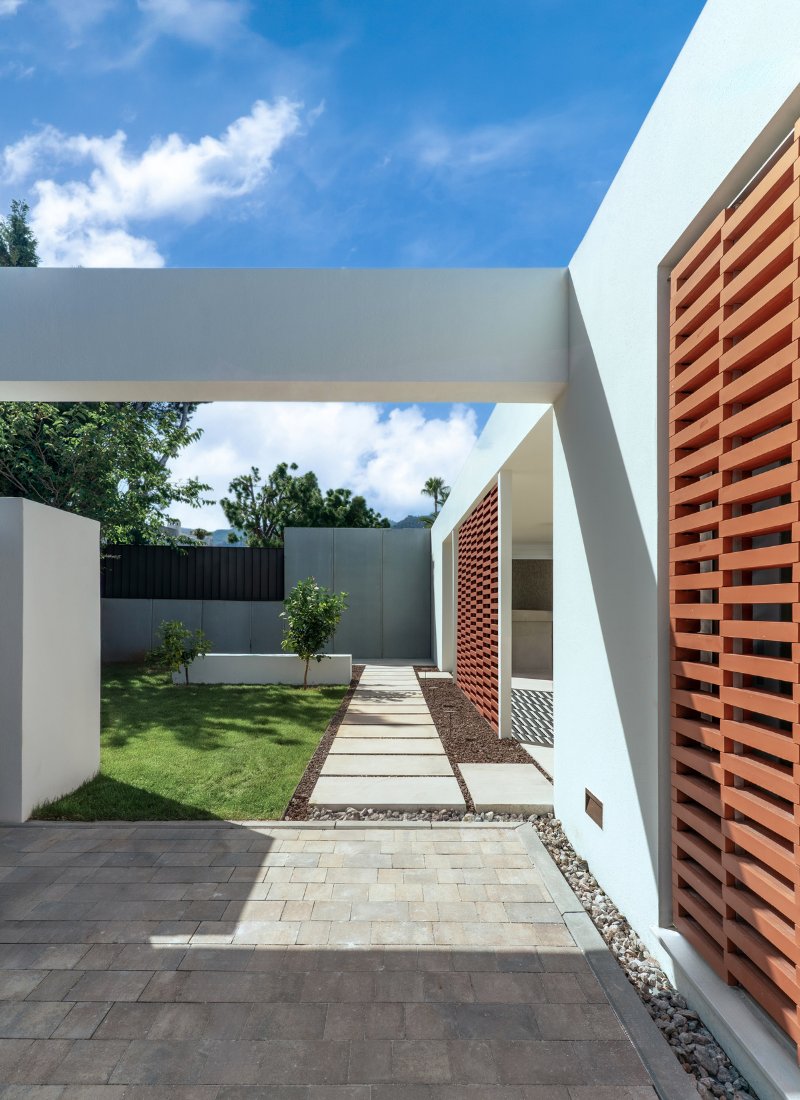
The material palette follows the Mediterranean character sought by the owners. White rendered façades, light-filtering architectural screens and a carefully curated selection of materials define the architectural identity of the residence.
248
Luxury villa with cantilevers
Outdoor spaces designed down to the finest detail
The L-shaped layout embraces a generous terrace with a lounge area and swimming pool, creating a carefully controlled outdoor space where daily life unfolds. Architectural screens positioned along the perimeter act as visual filters, providing privacy while preserving a sense of openness.
The succession of covered areas and cantilevers creates a subtle interplay of light and shadow, protecting the residence from the Mediterranean sun. At the same time, these elements frame the views and contribute to a serene atmosphere where interior and exterior spaces merge naturally.
The villa also includes an ancillary building together with a comprehensive interior design and landscape project developed by inHAUS. This holistic approach guarantees aesthetic and functional consistency throughout every aspect of the project.
A generous and highly functional layout
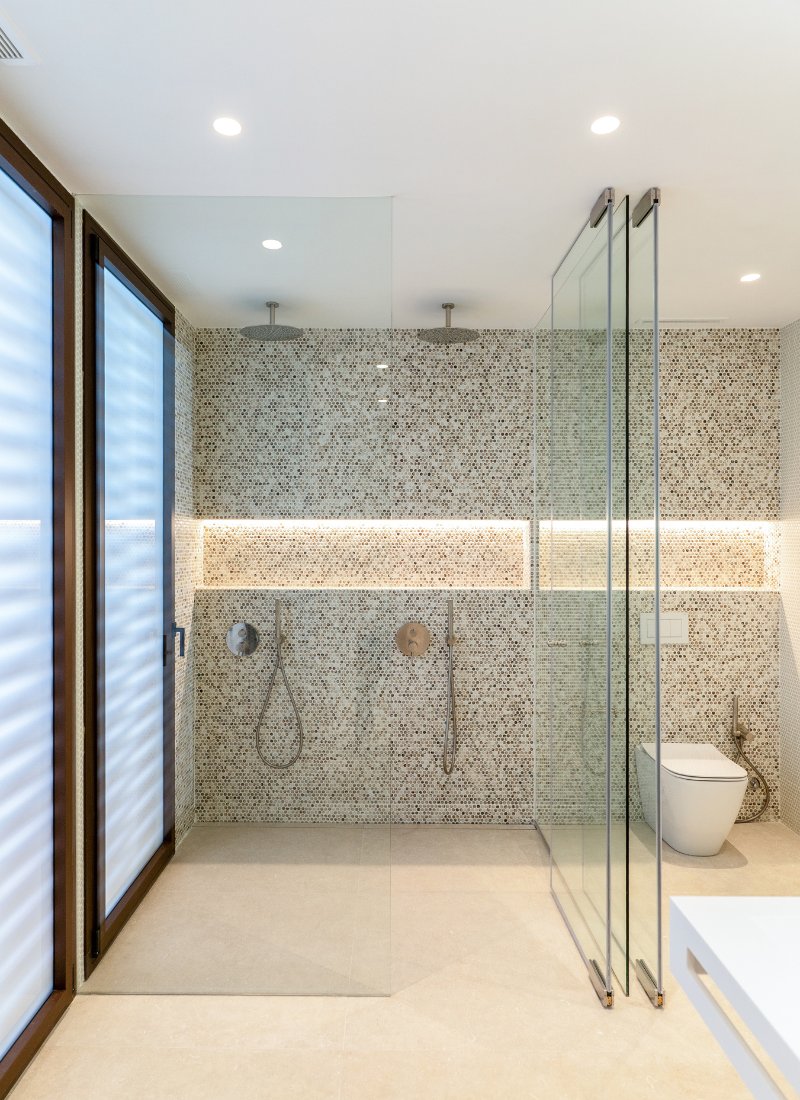
The interior design follows a refined and elegant concept in which materials play a fundamental role. Particular attention was paid to the finishes used in specific spaces, selecting materials personally chosen by the owners.
They wished to incorporate finishes with which they share a personal connection, giving the residence an even more distinctive identity and allowing each room to become an expression of their lifestyle.
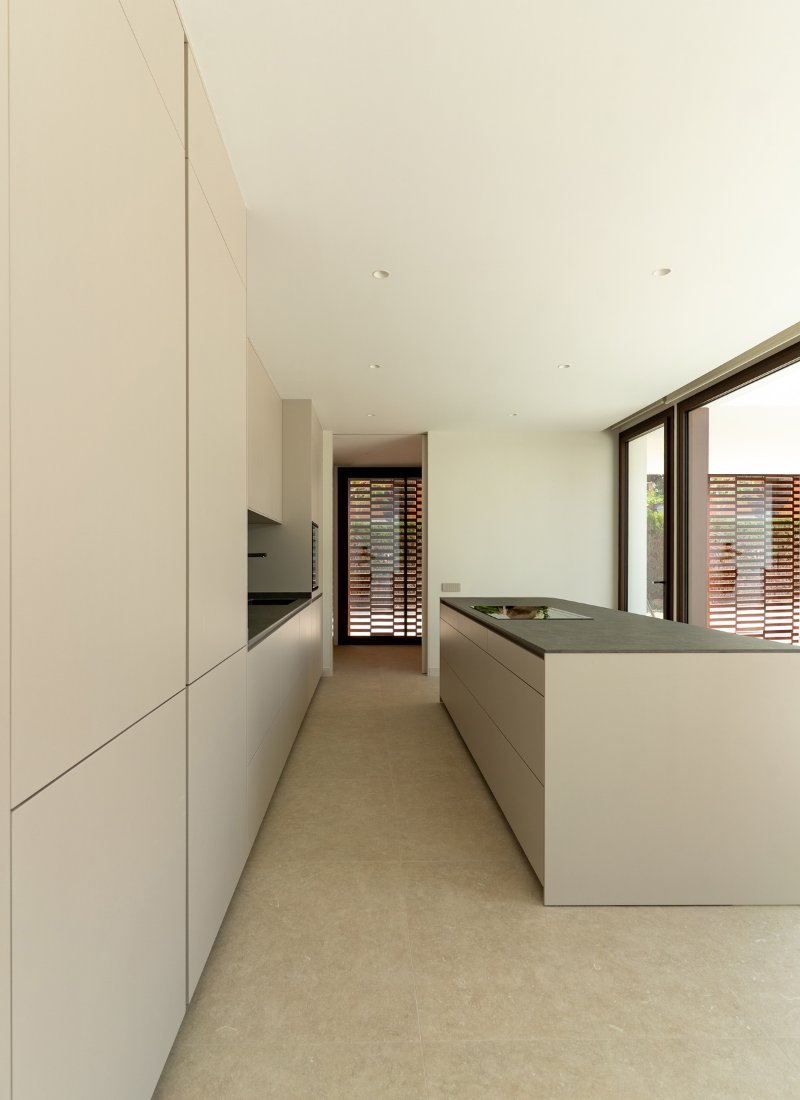
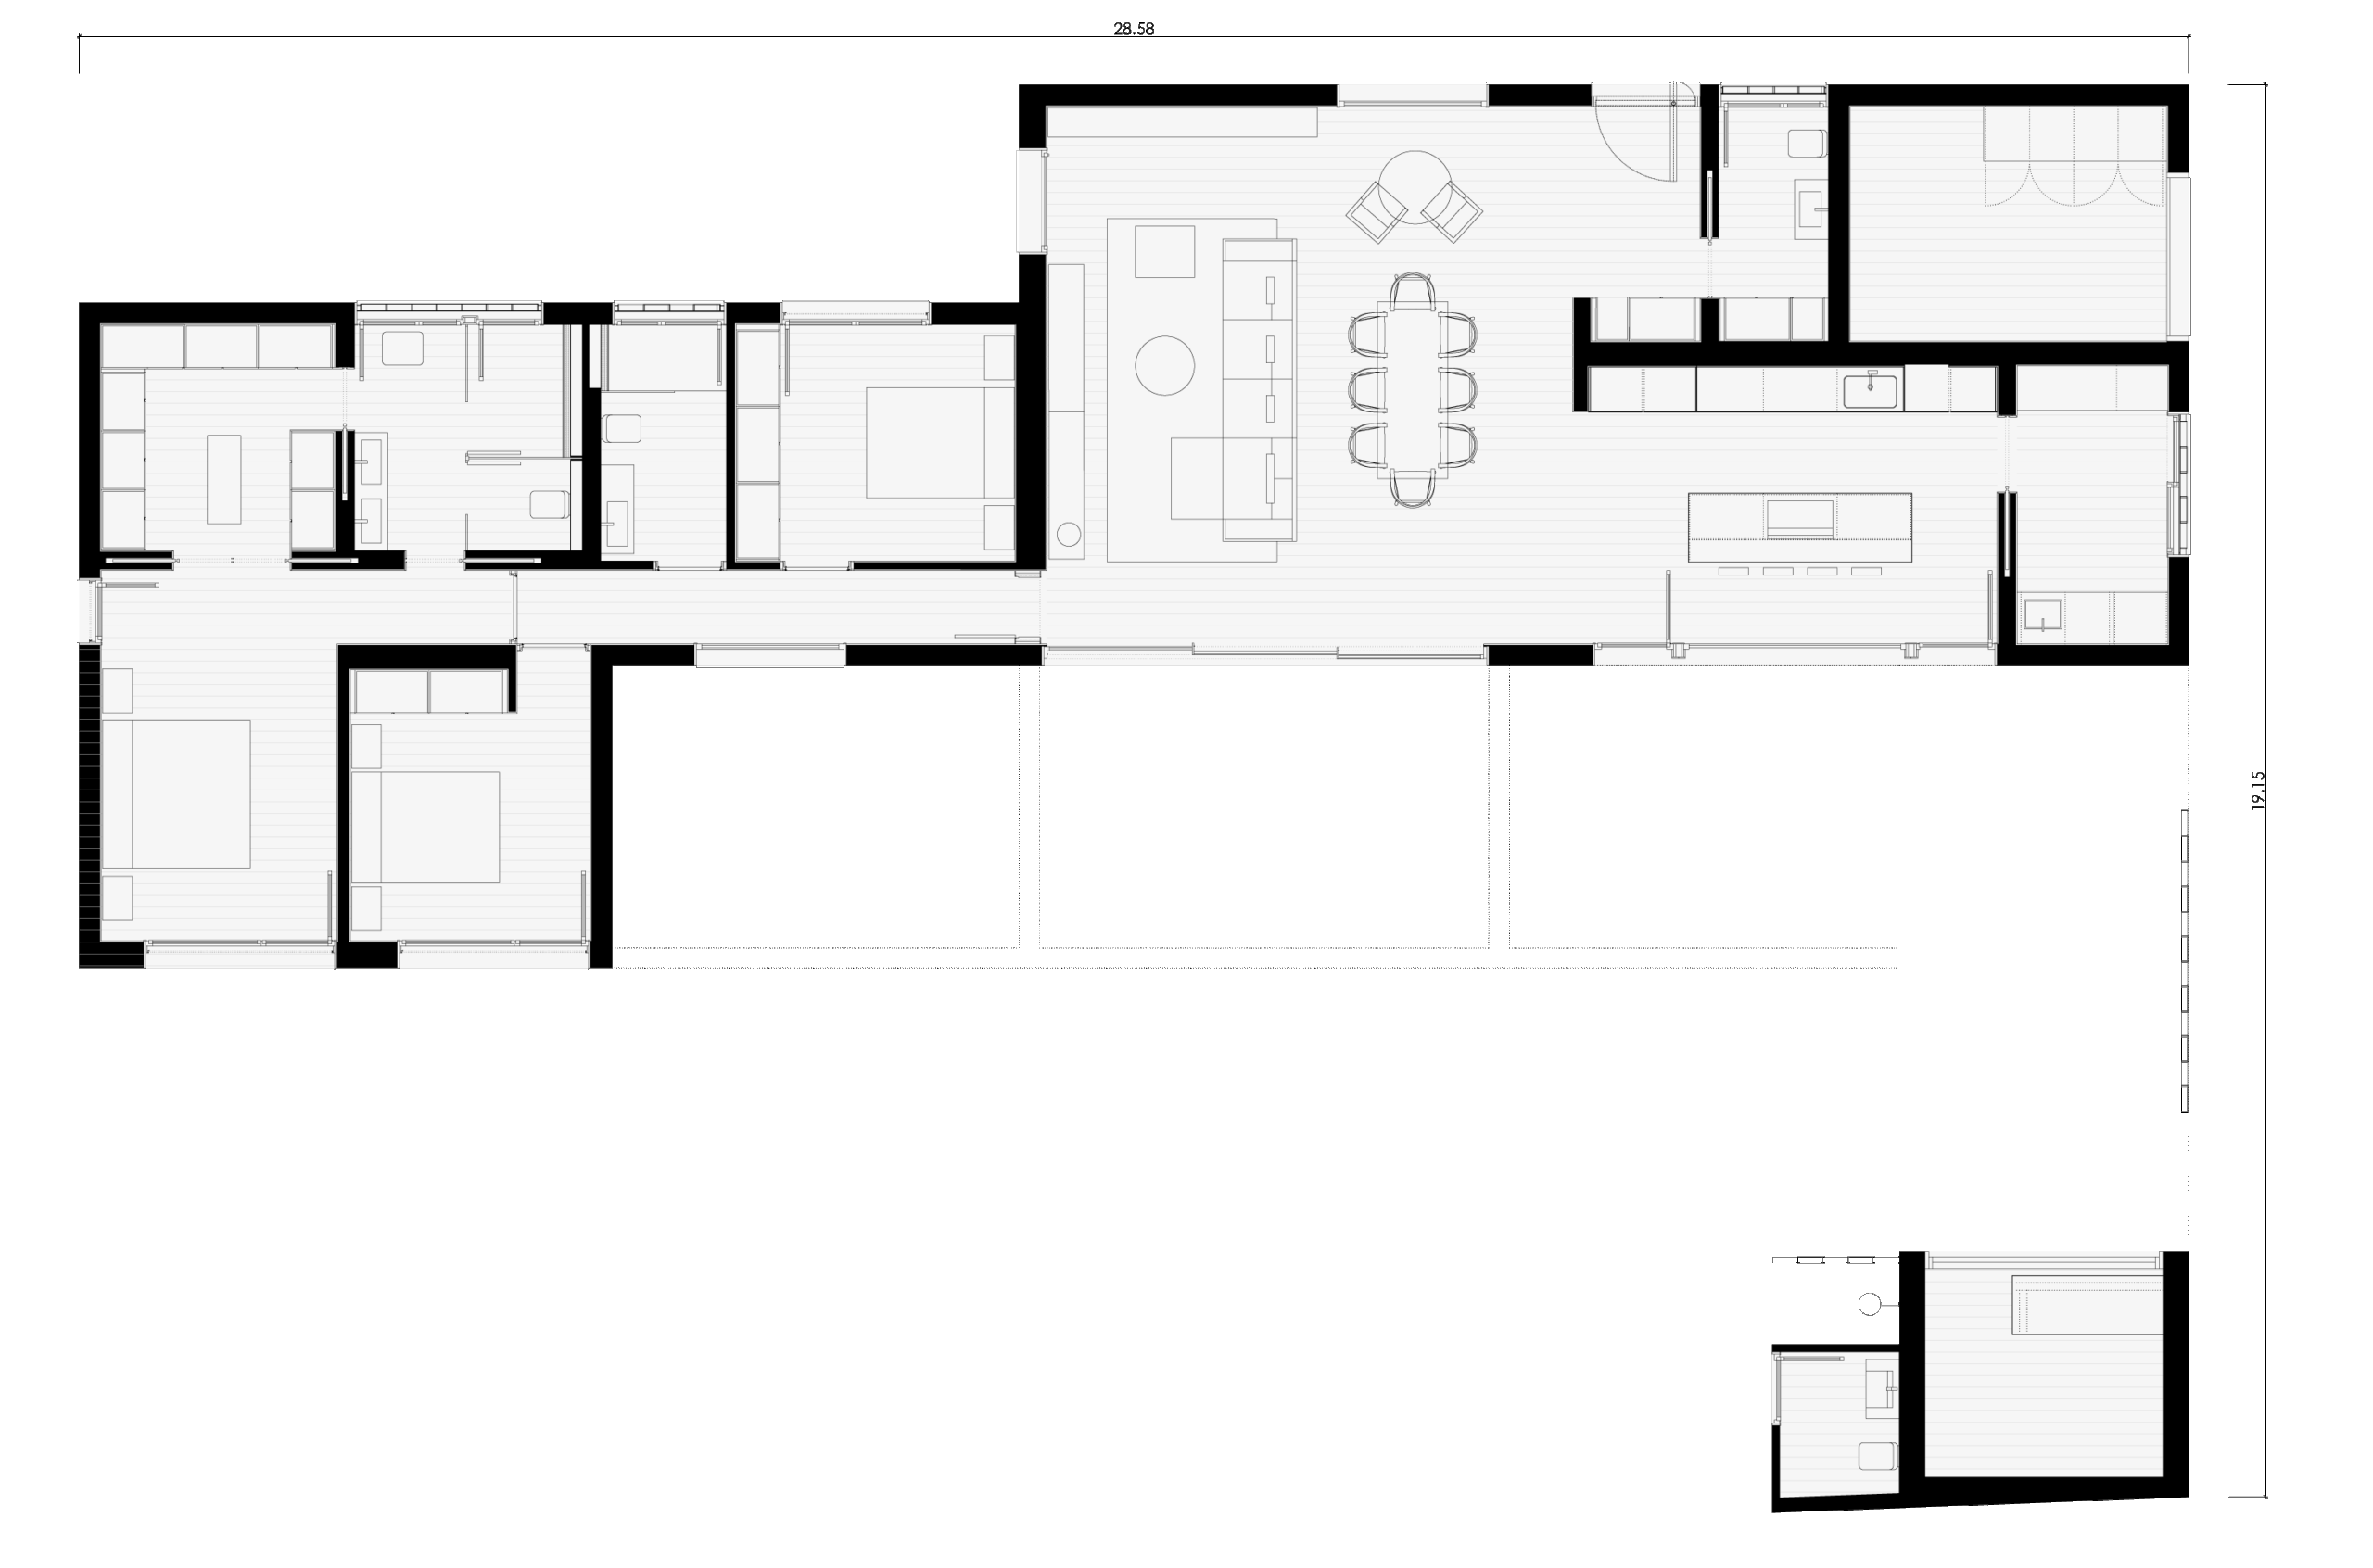
Inside, the spaces follow a clear and practical organisation. The generous open-plan living and dining area connects directly to the kitchen. The kitchen benefits from an independent utility and laundry area. Three bedrooms complete the programme, including a principal suite with an en-suite bathroom and dressing room. A large storage room was also incorporated to provide additional functionality.
On-site assembly
The five modules composing this modular villa were
transported by truck to the site for installation.
inHAUSERS Interview
The owners of this villa share their experience
During the interview, the owners of this luxury villa highlighted inHAUS’s ability to adapt an externally designed architectural project to our industrialised construction system.
The villa was fully customised and conceived as a retreat for a new stage in life. Its Mediterranean character is expressed through white rendered façades, light-filtering screens and a carefully selected palette of materials.
“We cannot complain about anything. The result is impressive. You adapted perfectly because it was already an existing project. Highly recommended, absolutely recommended.“
Design and concept
Exclusive residence in Spain
Plan und layout
Inside, the spaces follow a clear, functional and carefully organised layout. The spacious open-plan living and dining area connects directly to the kitchen, forming the central core of the home. This nucleus structures everyday life within the residence.
Adjacent to the kitchen are an independent utility and laundry area together with a storage room, further enhancing the functionality of the overall programme.
The residence includes three bedrooms, one of which is designed as a principal suite with a private bathroom and integrated dressing area.
Ground floor
Kontakt mit uns
Zögern Sie nicht, sich mit uns in Verbindung zu setzen, um weitere Informationen zu erhalten, ein individuelles Angebot anzufordern oder eine Anfrage zu stellen, ganz gleich, ob Sie Privatperson oder Unternehmer sind.
KONTAKT
"*" indicates required fields
Modelle und Preise konsultieren
In unserem Katalog 111 haben Sie die Wahl zwischen mehr als hundert Hausmodellen. Registrieren Sie sich, um Zugang zu Informationen und Preisen aller Modelle zu erhalten.
REGISTRIEREN
"*" indicates required fields
Deutsch